
Sunrise Steel Structure recently completed a steel structure warehouse project for a customer in Poland. The project included the building design, steel structure fabrication and on-site installation.
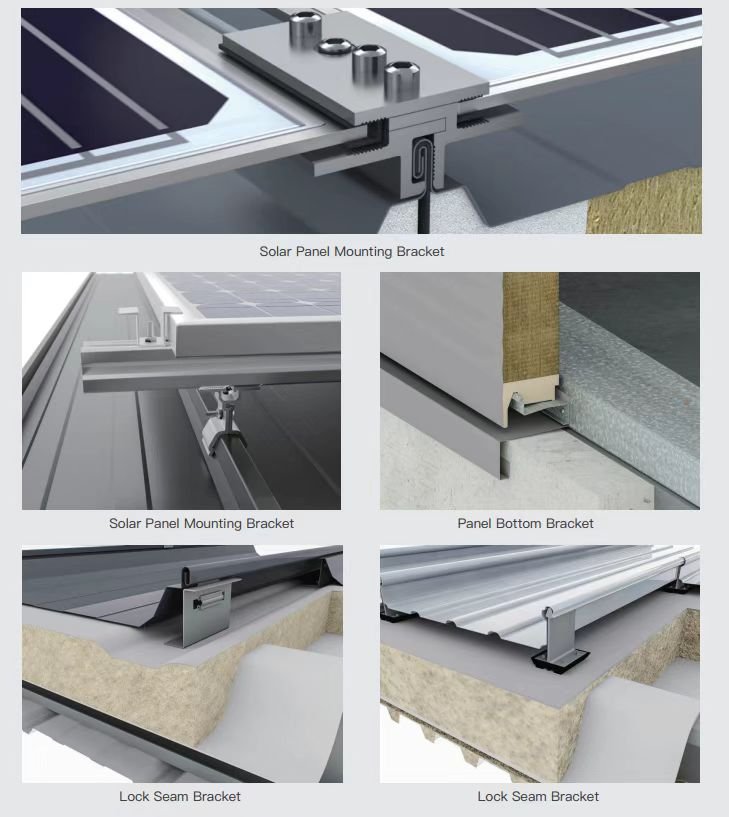
One important feature of this warehouse is the solar photovoltaic panels installed on the roof. The solar system can generate electricity for the warehouse, making good use of the large roof area while providing an additional source of energy for daily operation.
As a China steel structure manufacturer, Sunrise Steel Structure provides customized steel building solutions from engineering drawings to fabrication and installation.
A Custom Steel Structure Warehouse for Poland
The warehouse was designed according to the customer's building size, site conditions and actual use requirements.
Before production started, our engineering team prepared the design drawing and structural drawing for the project. The main steel frame, connection details and other important parts were checked before the drawings were confirmed for production.
The roof design also took the solar photovoltaic panels into consideration.
Solar panels add extra load to the roof structure. For this reason, the steel structure and roof system need to be considered together during the engineering stage. The actual project requirements, local conditions and solar panel arrangement all need to be reviewed before the final structural design is confirmed.
Solar Panels Installed on the Warehouse Roof
A warehouse usually has a large and relatively open roof area. This makes the roof suitable for installing solar photovoltaic panels when the building and solar system are properly designed.
For this project in Poland, solar panels were installed on the roof of the completed steel structure warehouse. The panels convert sunlight into electricity that can be used to help supply energy for the warehouse.
Instead of using the roof only as part of the building envelope, the customer can also use this space for power generation.
For industrial and commercial buildings with large roof areas, combining a steel structure warehouse with a rooftop solar system can be a practical solution.
Steel Structure Fabrication in China
After the drawings were confirmed, we started fabrication at our factory in China.
The main steel components were cut, welded, drilled and prepared according to the approved structural drawing. The components were checked before packing and shipment to Poland.
Factory prefabrication helps reduce complicated work at the construction site. It also makes the installation process easier to organize because the main structural components are prepared before they arrive.
This method is suitable for steel structure warehouses, workshops, factories and many other industrial buildings.
From Design Drawing to Installation Drawing
For an overseas steel structure project, drawings are an important part of the work.
Our engineering team prepared the design drawing and structural drawing before fabrication. We also provided the installation drawing for the construction stage.
The installation drawing shows how the main steel components should be assembled and connected on site. Clear component marks and connection details help the installation team understand the construction sequence.
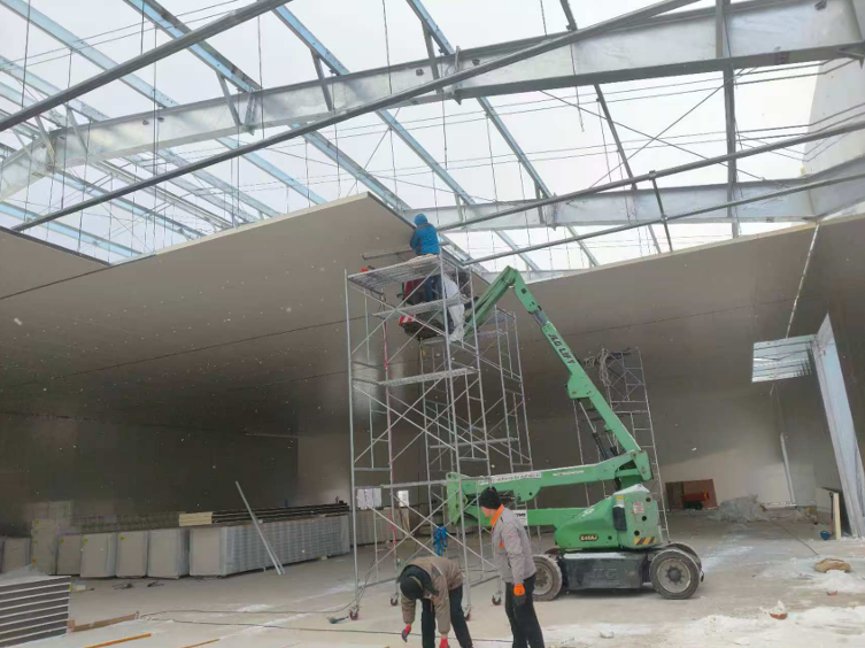
For this Poland warehouse project, Sunrise Steel Structure also worked with the customer during the installation process and provided technical support when needed.
The steel structure warehouse and rooftop solar panels were successfully installed.
Why Combine a Steel Structure Warehouse with Solar Power?
Steel structure warehouses are widely used for storage, logistics, manufacturing and other industrial purposes. Many of these buildings have large roof areas.
This creates an opportunity to use part of the building itself for solar power generation.
When solar panels are planned from the design stage, the engineers can consider the additional roof load and other structural requirements together with the steel building design.
For customers planning a new warehouse, this is an important point to discuss before fabrication begins.
A steel structure warehouse with solar panels can provide both building space and renewable energy generation from the same project footprint.
Working with China Steel Structure Manufacturer Sunrise Steel Structure
For an overseas customer, a steel structure project involves much more than purchasing steel components.
Building design, structural calculations, drawings, fabrication accuracy, packing, transportation and installation all affect the final project.
Sunrise Steel Structure provides customized support for overseas steel building projects, including:
Steel structure building design
Design drawing
Structural drawing
Steel structure fabrication
Component marking and packing
Installation drawing
Installation and technical support
Structural design consideration for rooftop solar panels
If you are planning a steel structure warehouse in Poland, especially a warehouse with rooftop solar photovoltaic panels, you can send us your project information.
Please tell us the project location, building length, width, height and intended use. If solar panels will be installed on the roof, please also provide the solar panel layout and related load information when available.
Our engineering team can review the information and discuss a suitable steel structure solution for your project.
China Steel Structure Manufacturer — Sunrise Steel Structure
Customized steel structure design, fabrication and installation support for warehouse and industrial building projects.
Leave your requirements for getting a quotation.
 English
 عربي
عربي