
Insulated Steel Structure Warehouse Project in Iceland
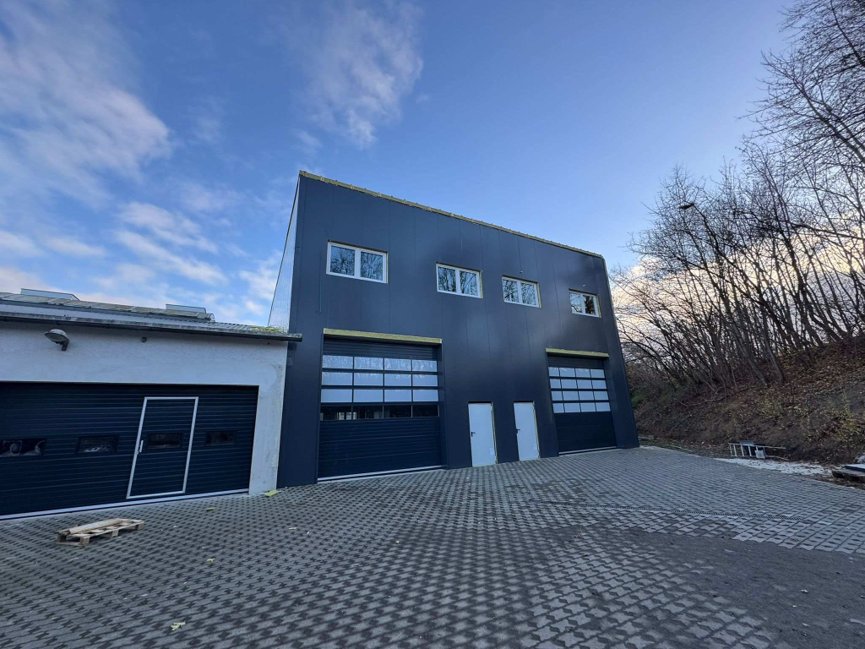
Sunrise Steel Structure supplied a customized steel structure warehouse project for a customer in Iceland.
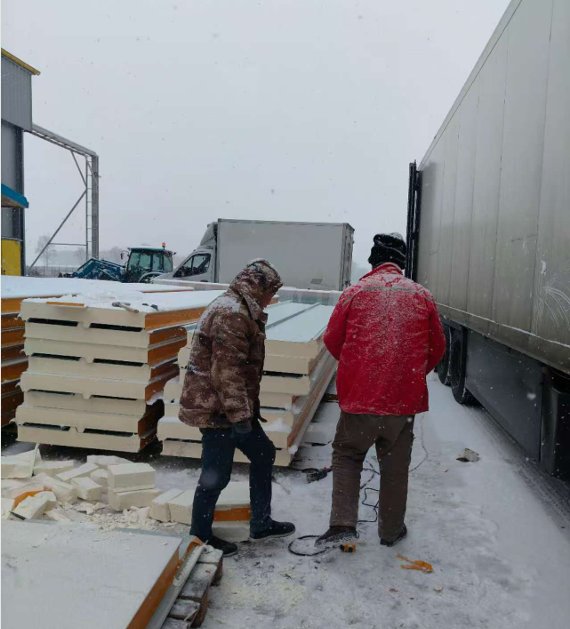
The main steel structure was designed and fabricated for the project, while 150mm PU sandwich panels were used for the insulated building envelope.
For this warehouse, insulation was an important part of the customer's requirements.
Building an Insulated Warehouse
The steel frame is the main structure of a warehouse, but it is only one part of the complete building.
The roof and walls also have an important job.
For this Iceland project, 150mm PU sandwich panels were used to form an insulated roof and wall system.
The PU insulation core helps reduce heat transfer between the inside and outside of the warehouse.
The result is a steel structure building with an insulated external envelope.
Why Panel Thickness Matters
PU sandwich panels are available in different thicknesses.
The correct thickness depends on the project.
For this warehouse, 150mm panels were selected based on the insulation requirements of the building.
We do not recommend choosing panel thickness only by looking at another project. The building location, use and required thermal performance should be considered before the final specification is selected.
This is especially important for customers who need an insulated warehouse.
Customized Structural Drawings
Before steel fabrication starts, the project needs clear drawings.
Our engineering team prepares the design drawing and structural drawing according to the building information.
The drawings show the main steel frame and important structural details.
The panel system also needs to fit the steel structure correctly. For this reason, the steel frame and building envelope should be coordinated before production.
From Factory Production to Site Installation
The main steel components are prefabricated in our factory in China.
Cutting, welding and drilling are completed according to the approved drawings.
The components are then checked and marked before packing.
For installation, the customer can use the installation drawing to identify the main components and understand the assembly sequence.
This factory-prefabricated system reduces the amount of steel processing that needs to be done at the construction site.
A Complete Steel Warehouse Solution
When customers ask about a steel warehouse, we normally need more information than just the length and width.
We also need to understand where the building will be built and how it will be used.
Insulation requirements, building height, doors, windows and other details can affect the final design.
For projects that need good thermal insulation, the wall and roof system should be discussed at the beginning of the project rather than after the steel frame has already been designed.
Planning a Steel Structure Warehouse in Iceland?
Sunrise Steel Structure provides customized steel structure solutions for overseas customers.
As a China steel structure manufacturer, we can provide design drawing, structural drawing, steel fabrication and installation drawing for steel building projects.
If you are planning an insulated steel structure warehouse in Iceland, send us your project location, building dimensions and intended use.
Please also tell us your insulation requirements.
With this information, our engineers can review the project and discuss a suitable steel structure and sandwich panel solution.
Sunrise Steel Structure
Customized steel structure warehouse design and fabrication for overseas projects.
Leave your requirements for getting a quotation.
 English
 عربي
عربي